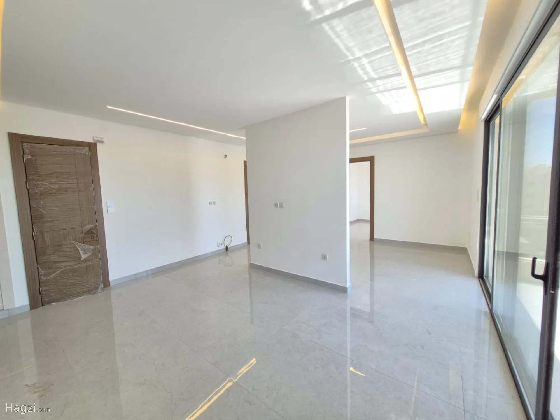
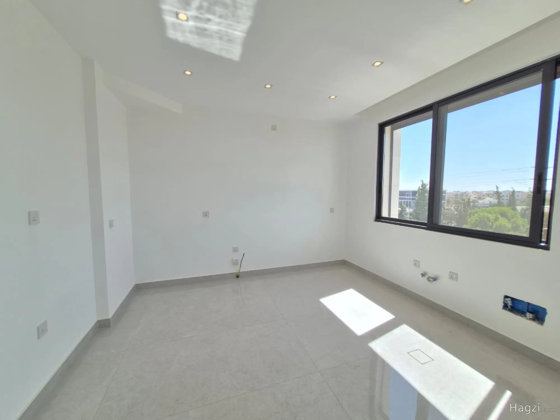
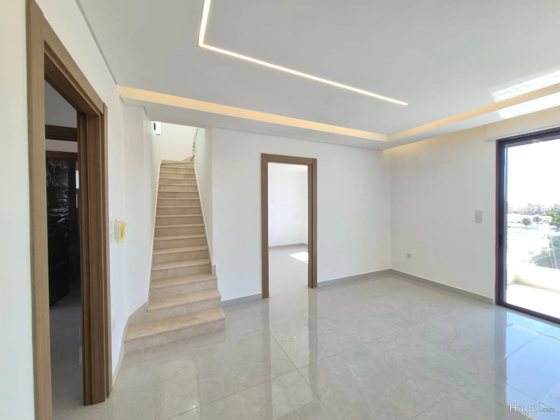
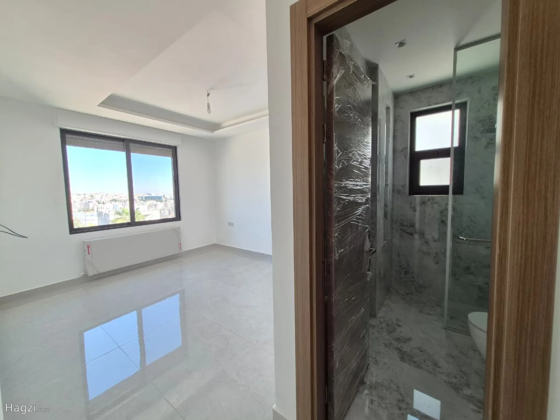
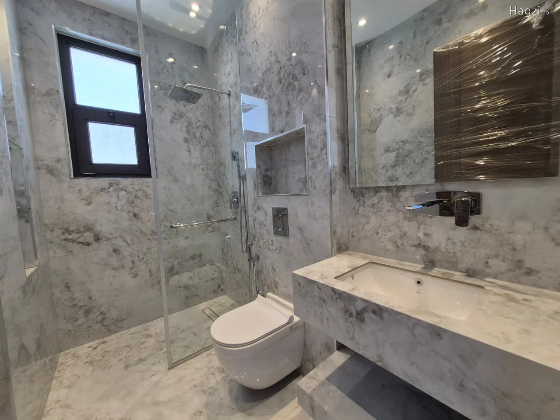
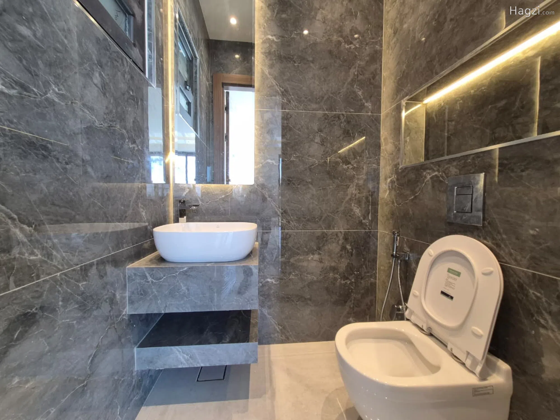
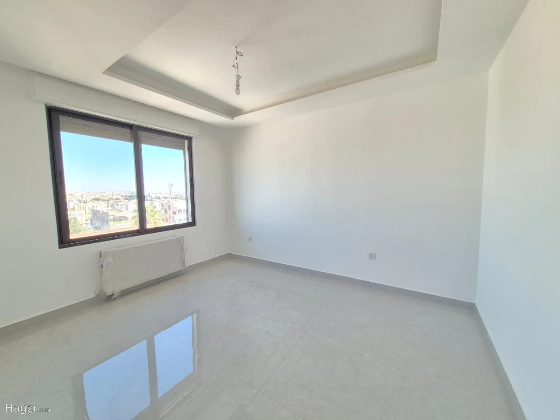
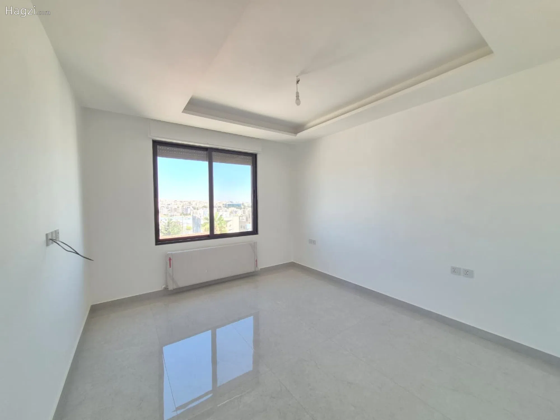
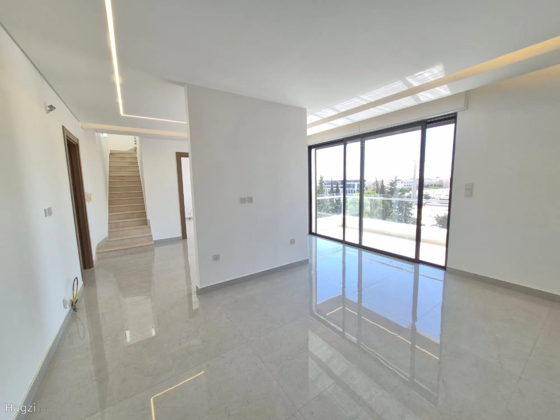
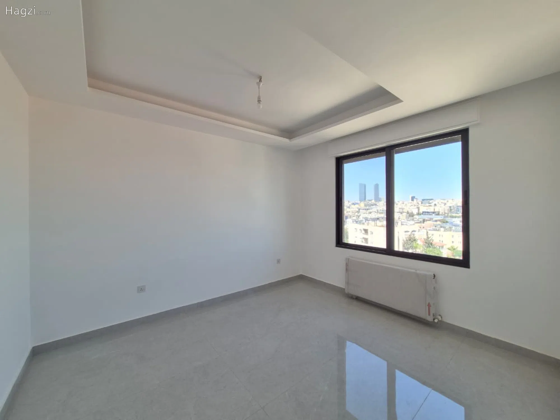
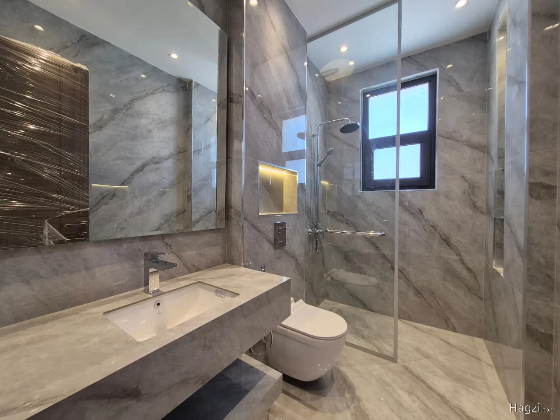
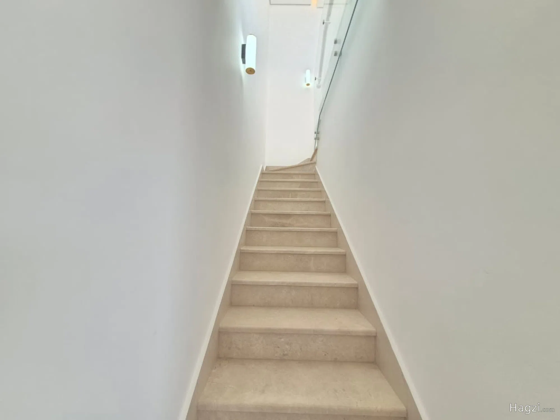
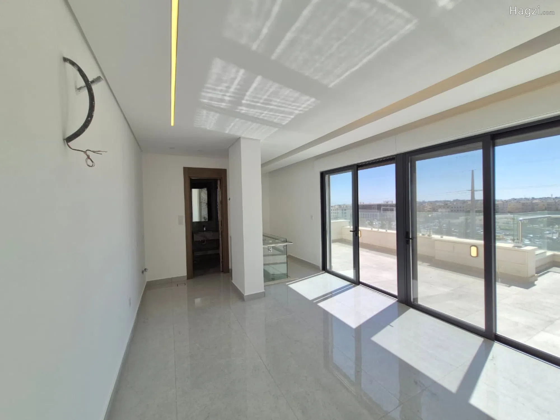
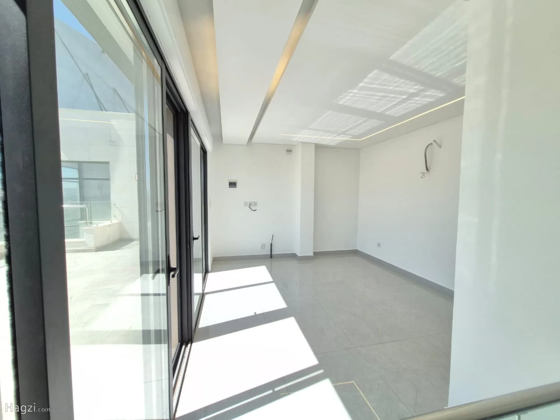
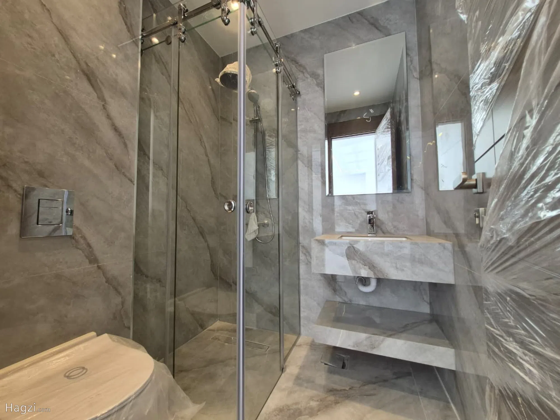
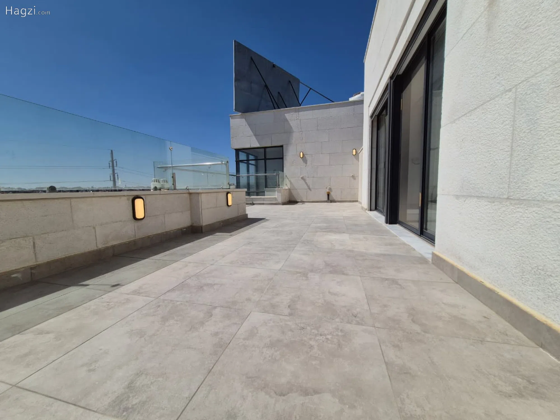
Own Your Dream Home in Al-Rawnaq – Exclusive & Modern Residential Apartments
Al Rawnaq, Amman
Project details
- Project ID100037
- Property typeApartment
- Building year2026
- Total building units10
- Listed units5
- Units / floor2
- Available units5
- Bedrooms3
- Size150 – 198 m²
Description
🏛️ Your Lifetime Apartment in the Most Prestigious Area of Al-Rawnaq | Tranquility, Luxury, and Unmatched Construction Quality
If you are looking for sophistication and quiet alongside the highest standards of quality and execution, we present this distinguished residential project in the calm Al-Rawnaq area.
Read full description
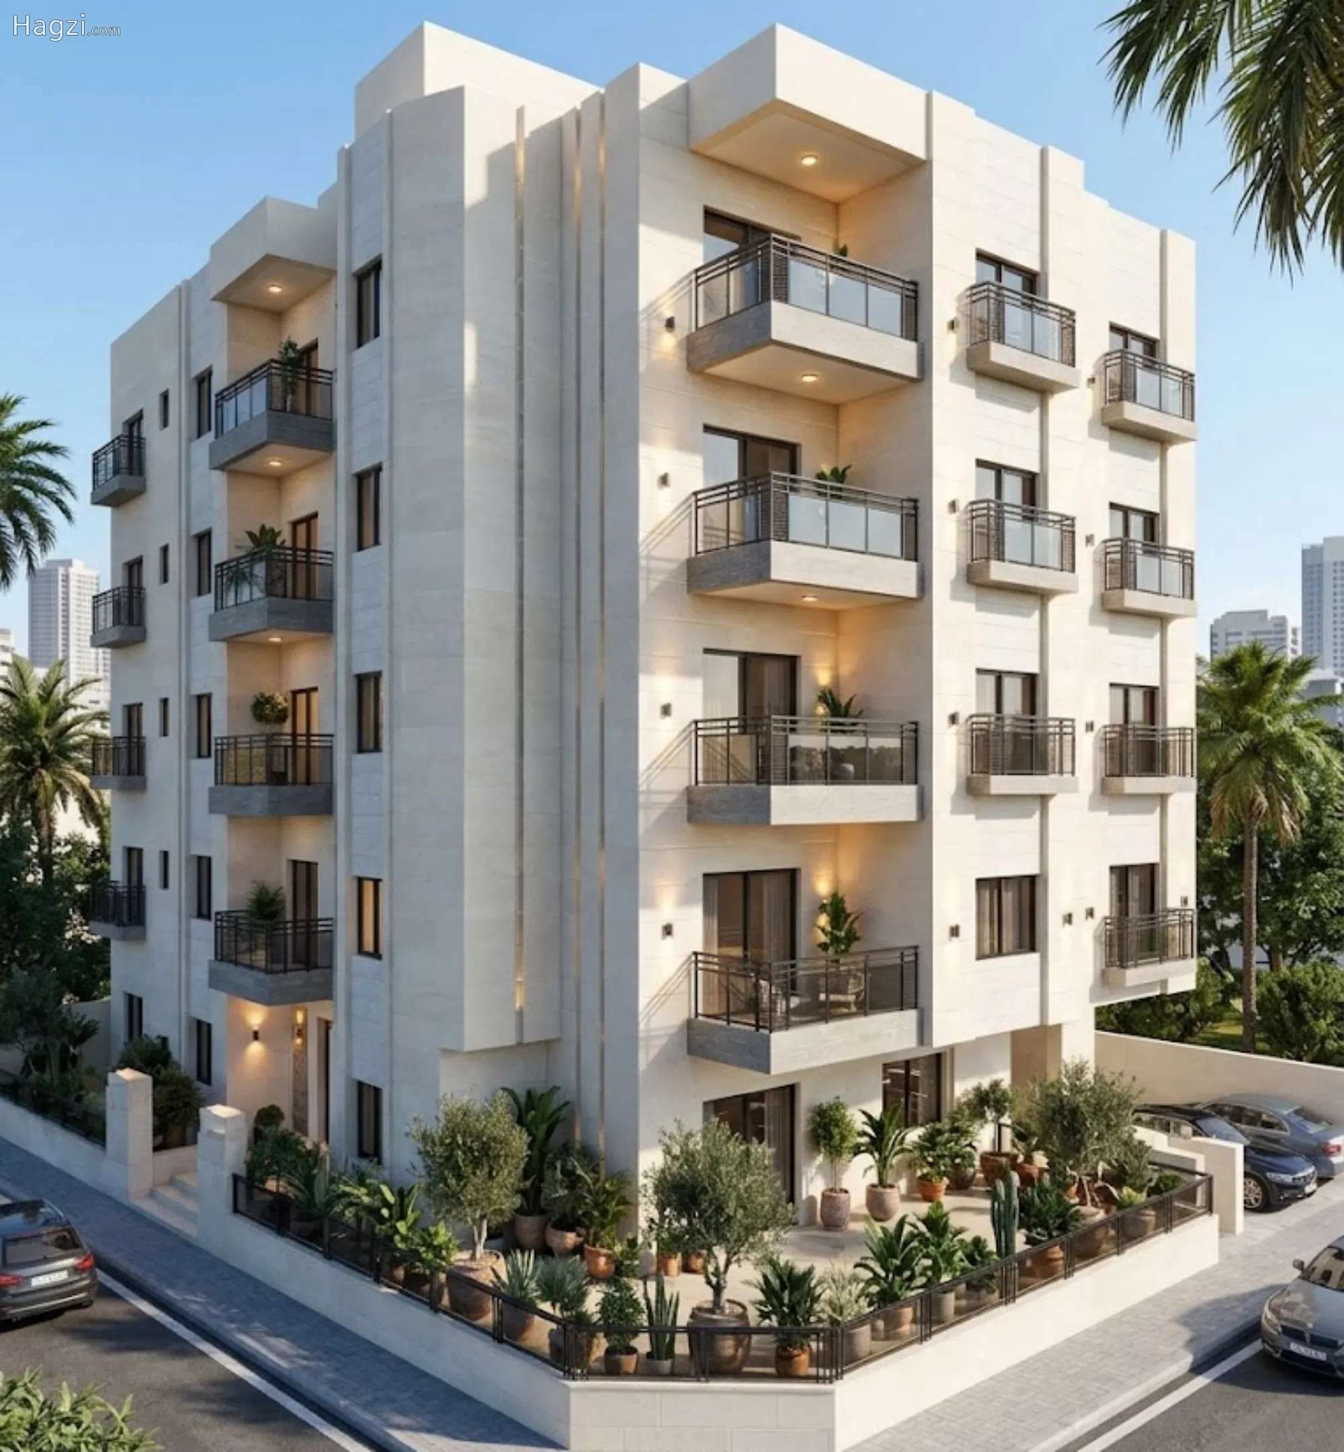
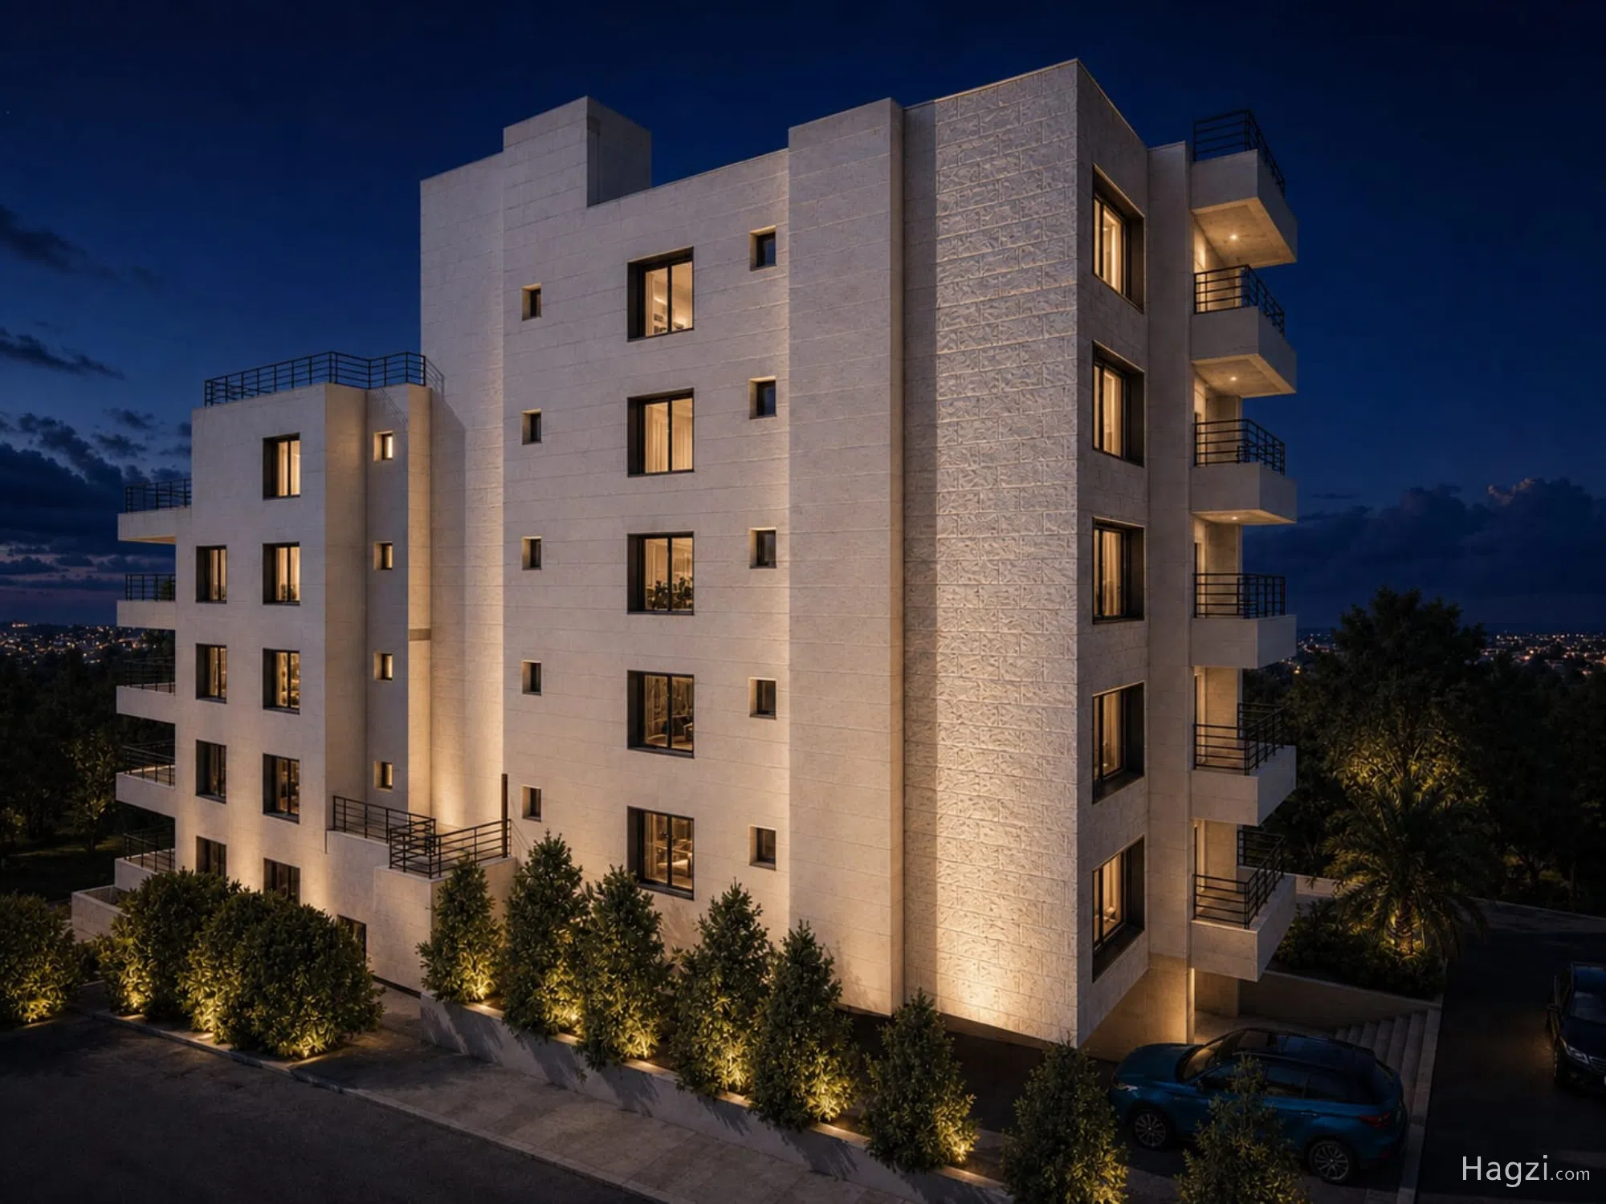
The project consists of two integrated buildings (A & B), with each building containing only 10 apartments to ensure privacy and comfort (2 apartments per floor across 5 floors).
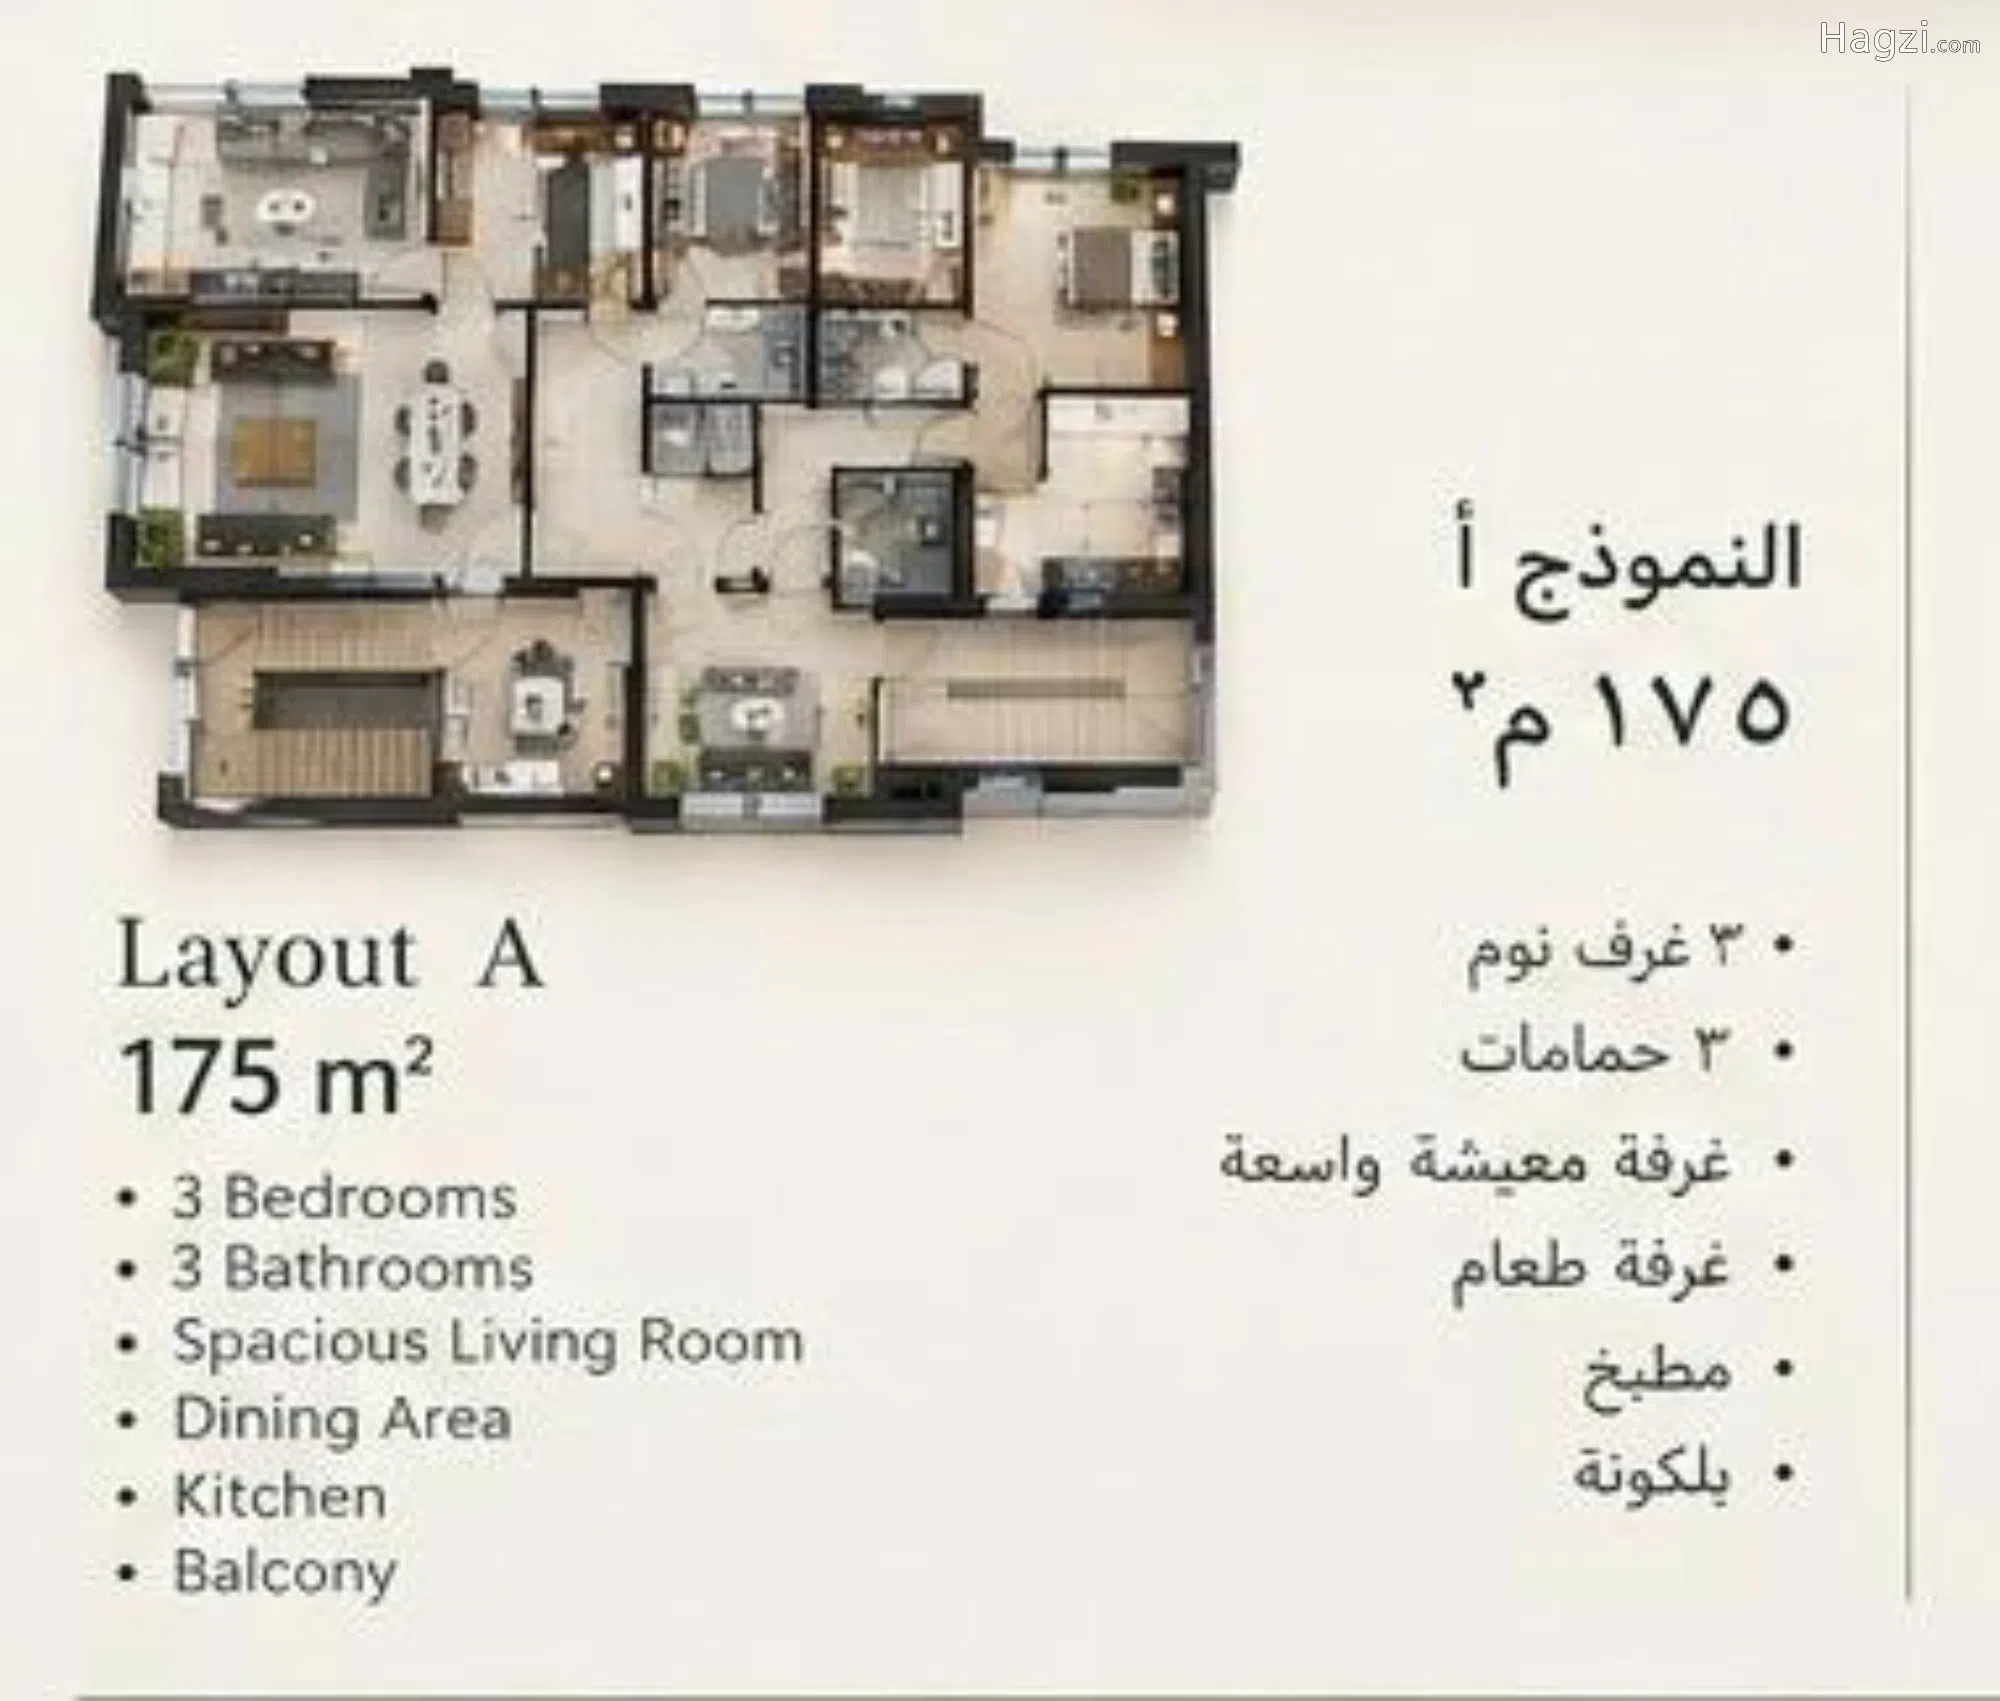
🔑 Apartment Areas: 152 m² / 198 m²
Layout and Spaces:
3 spacious bedrooms (including 1 master bedroom).
Roof terraces ranging from 48 m² to 105 m².
Laundry room.
Comfort and Heating:
Gas heating system (radiators) with high-efficiency Italian boilers.
Construction, External, and Internal Insulation:
Facades: Hard Ruwaished stone with a height of 51 cm for a luxurious, modern look.
Insulation: Internal insulation (extruded polystyrene) and external facade insulation, in addition to roof insulation (foam concrete, screed concrete, positive cementitious waterproofing, and fully tiled roof).
Interior Finishes and Design:
Flooring: Large-format porcelain (160 × 80 cm) for salons, kitchen, and living room.
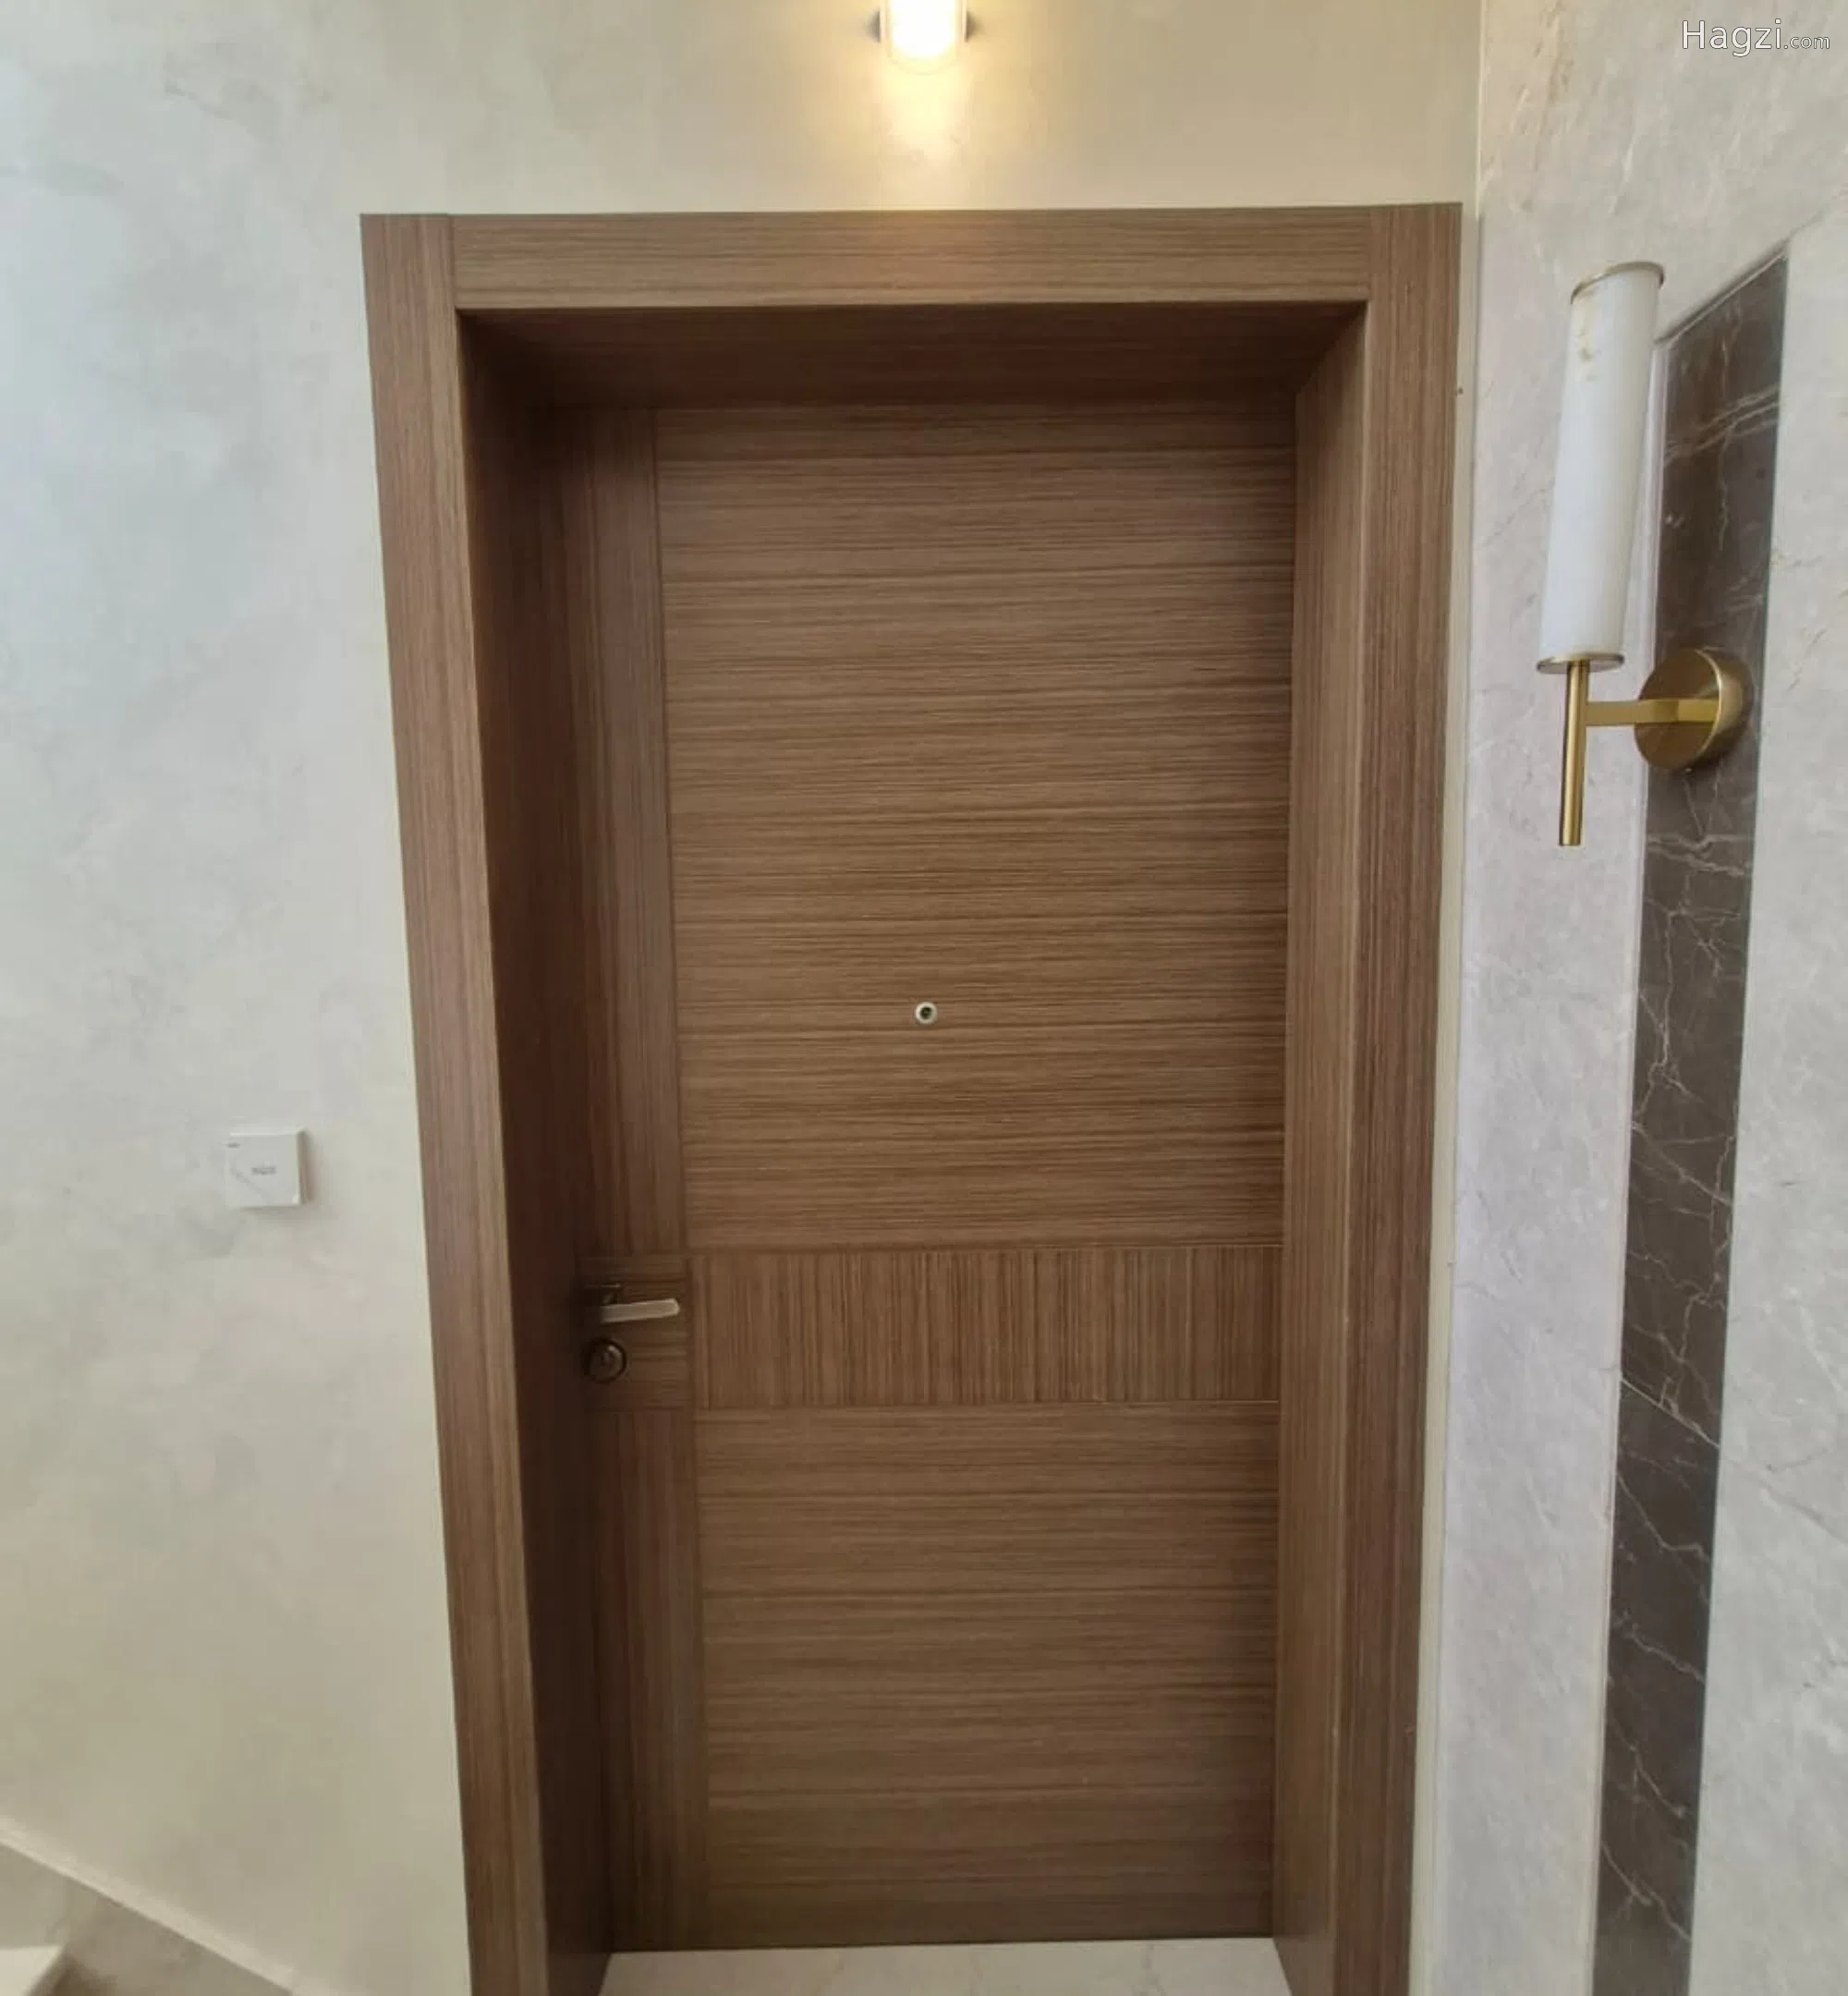
Doors: Custom "Abu Shaqdam" main entrance doors for security and safety (11 locks), and custom luxurious walnut veneer interior doors.
Sinks and Aluminum: Custom porcelain sinks and special-profile aluminum for thermal and sound insulation.
Paints: Luxurious white Deluxe paint.
Additional Systems and Pre-Installations:
Air Conditioning & Cooling: Copper piping pre-installation for bedrooms, salon, and living room.
Heating: Fireplace pre-installation for each apartment.
Electrical: Original ABB circuit breakers, and Jaguar-brand switches and electrical outlets.
Smart Services: Central satellite, digital video intercom, and an integrated surveillance camera system for entrances and garages.
Facilities and Water Supply:
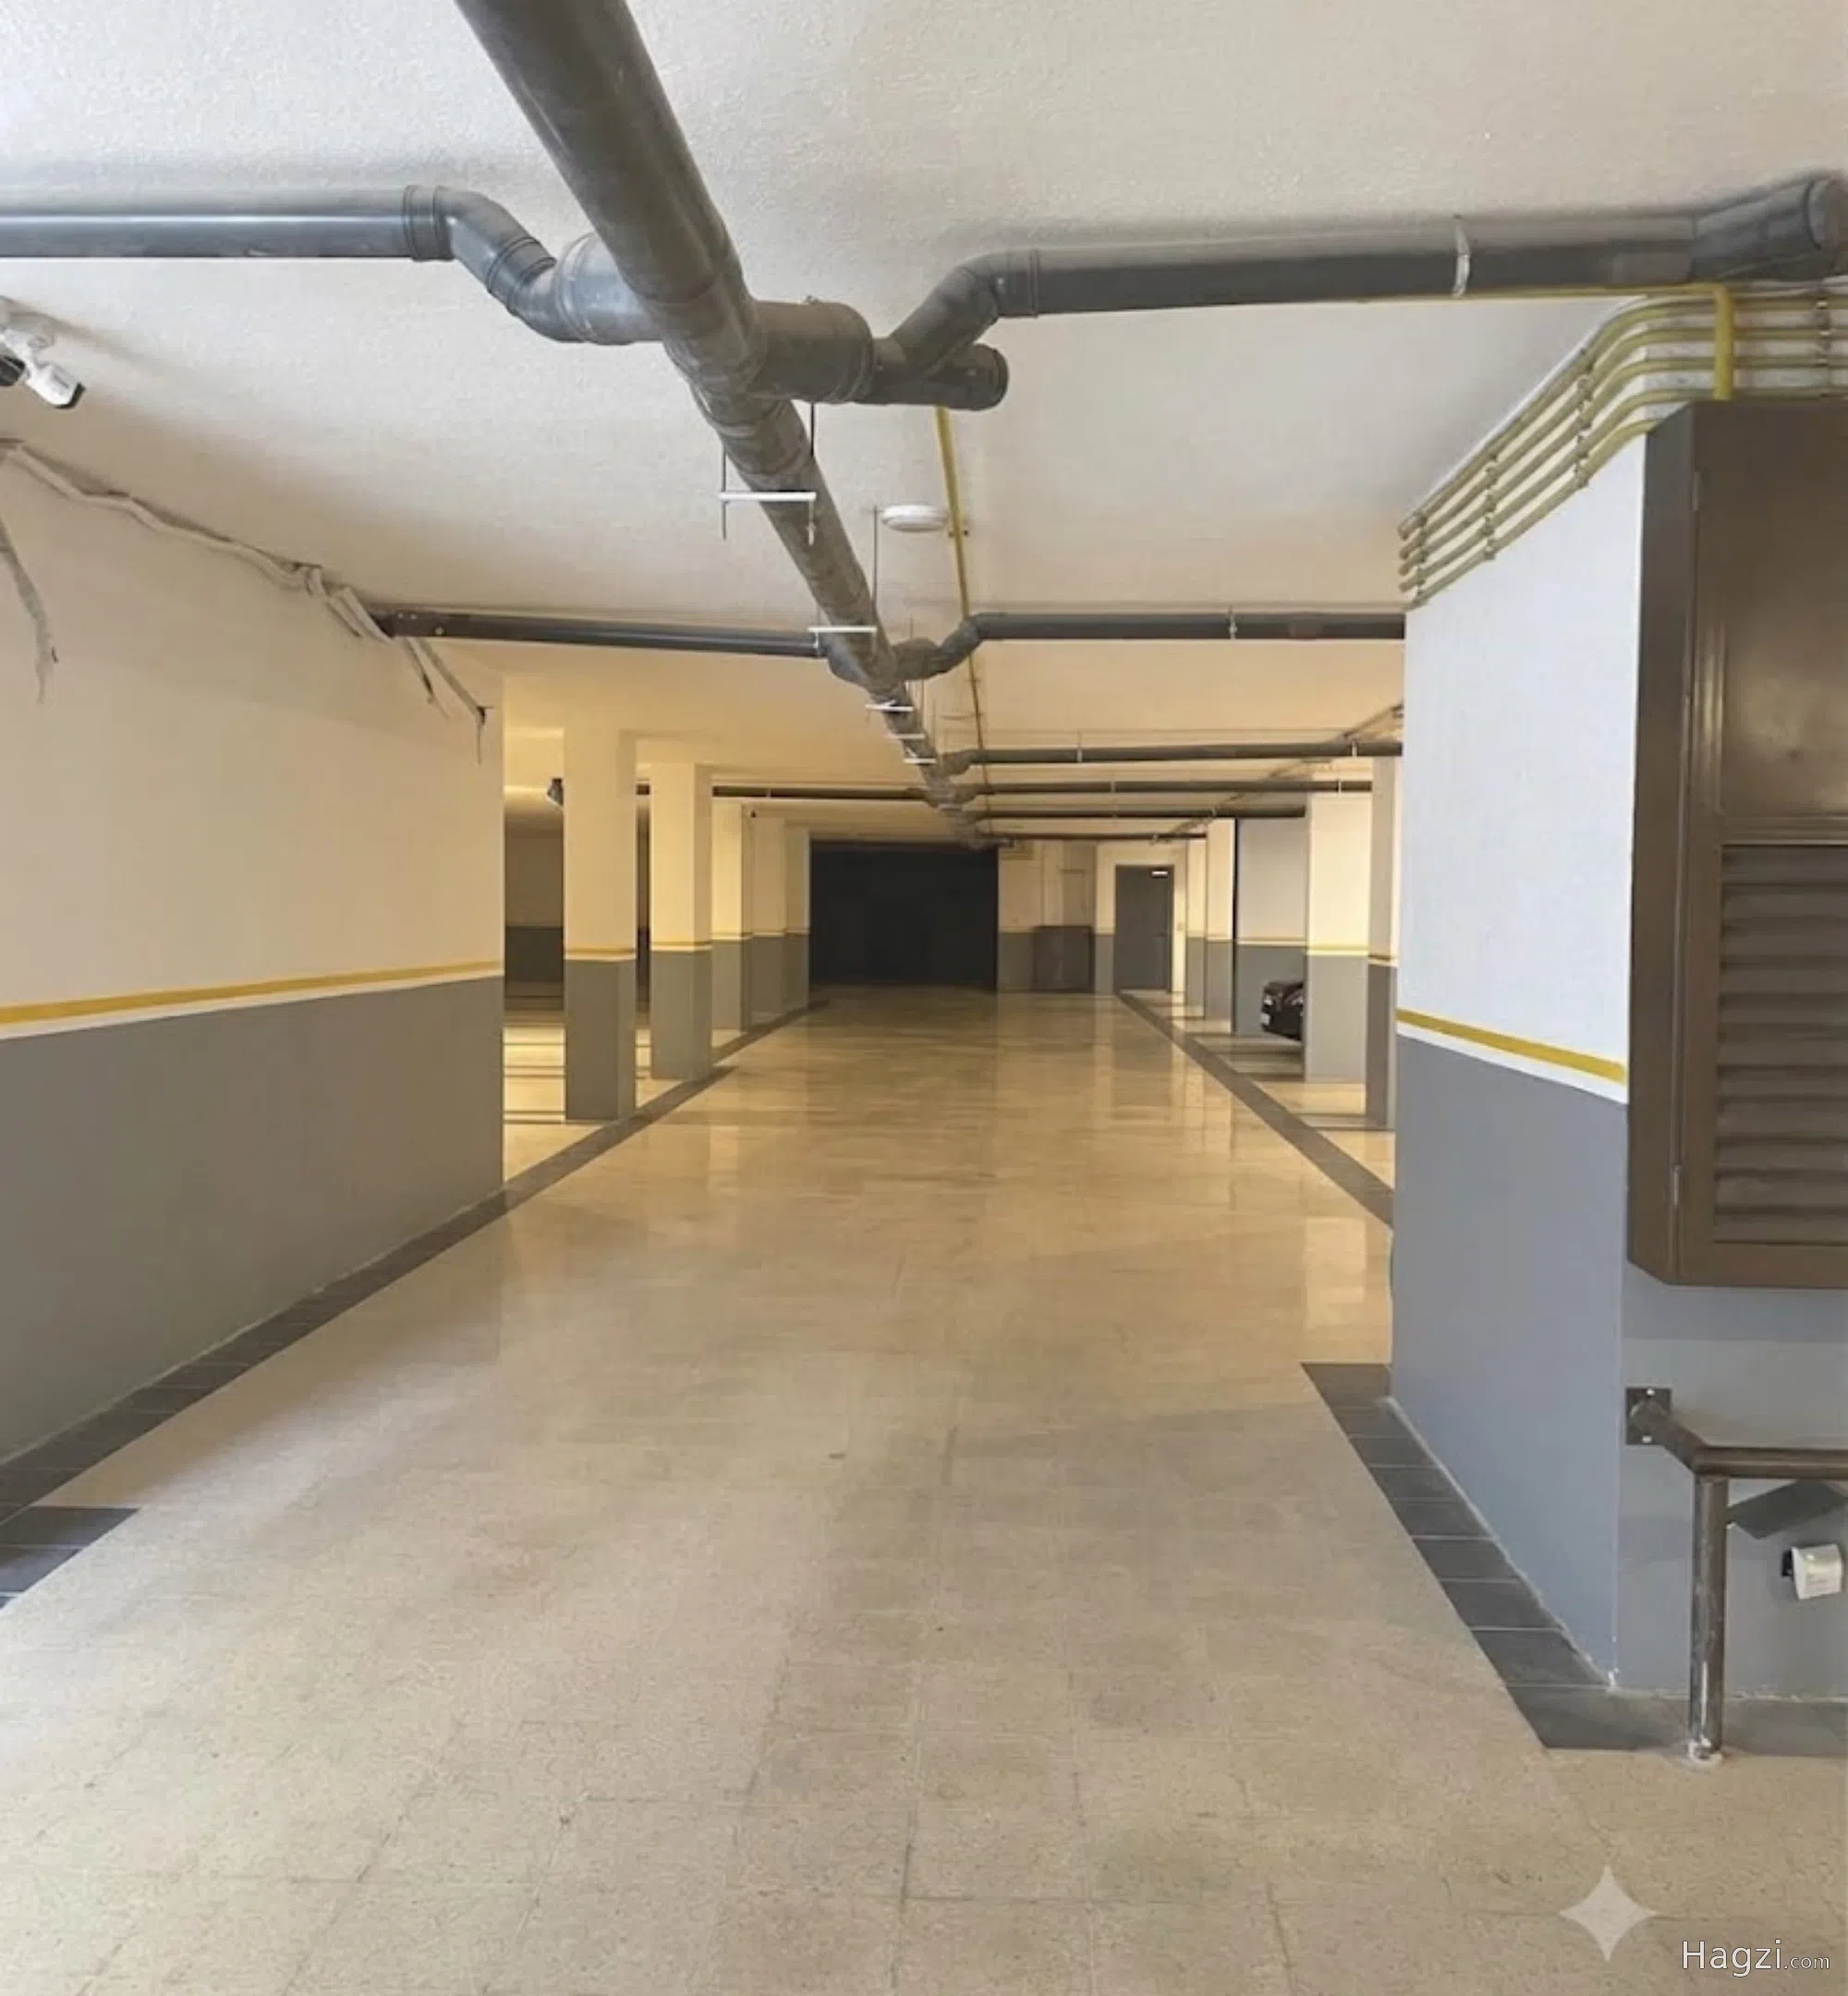
Garages: Independent private garage for each apartment.
Storage: Independent storage room for each apartment.
Water: Water tanks with a capacity of 6 m³, in addition to water wells with an 8 m³ capacity designated for ground floor apartments and the third floor with the roof.
Elevator: Modern and safe Italian elevator.
📞 Contact us now for a consultation or to schedule a viewing appointment and get more details!
Units
5 listed unitsUnit types
| Bedrooms | Units | Size | Price range |
|---|---|---|---|
| 3 | 5 | 150 – 198 m² | 150,000 – 175,000 JOD |
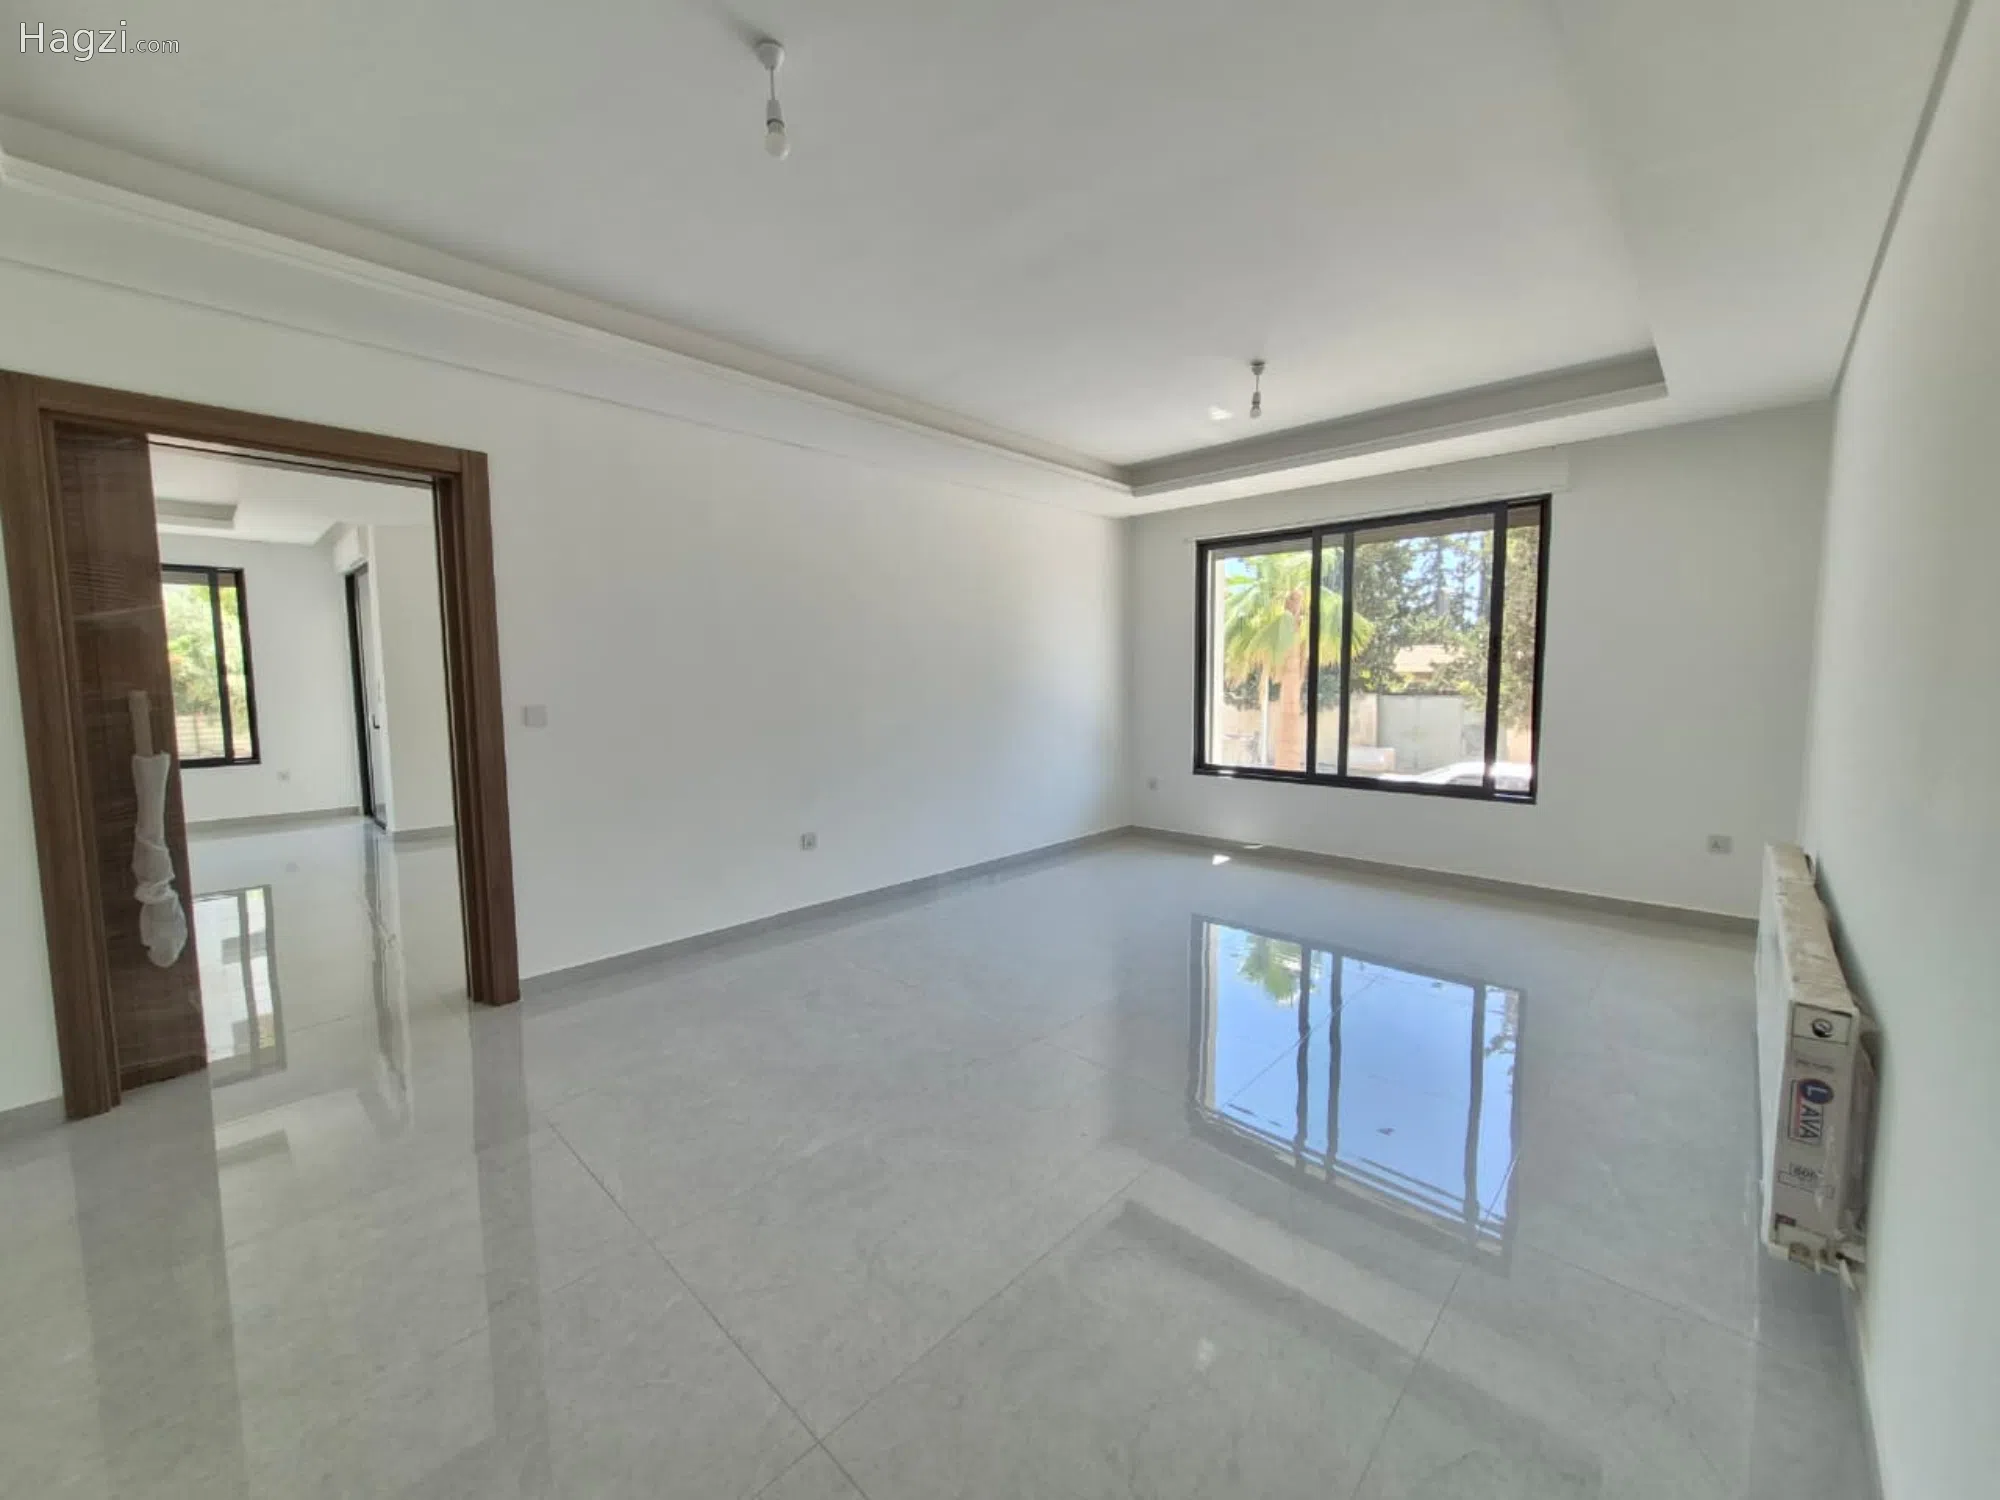
173,000 JOD
- Floor
- Ground
- Size
- 198 m²
- Bedrooms
- 3
- Bathrooms
- 3
- Price per m²
- 873.74 JOD/m²
- Unit status
- Available
- Availability
- Available
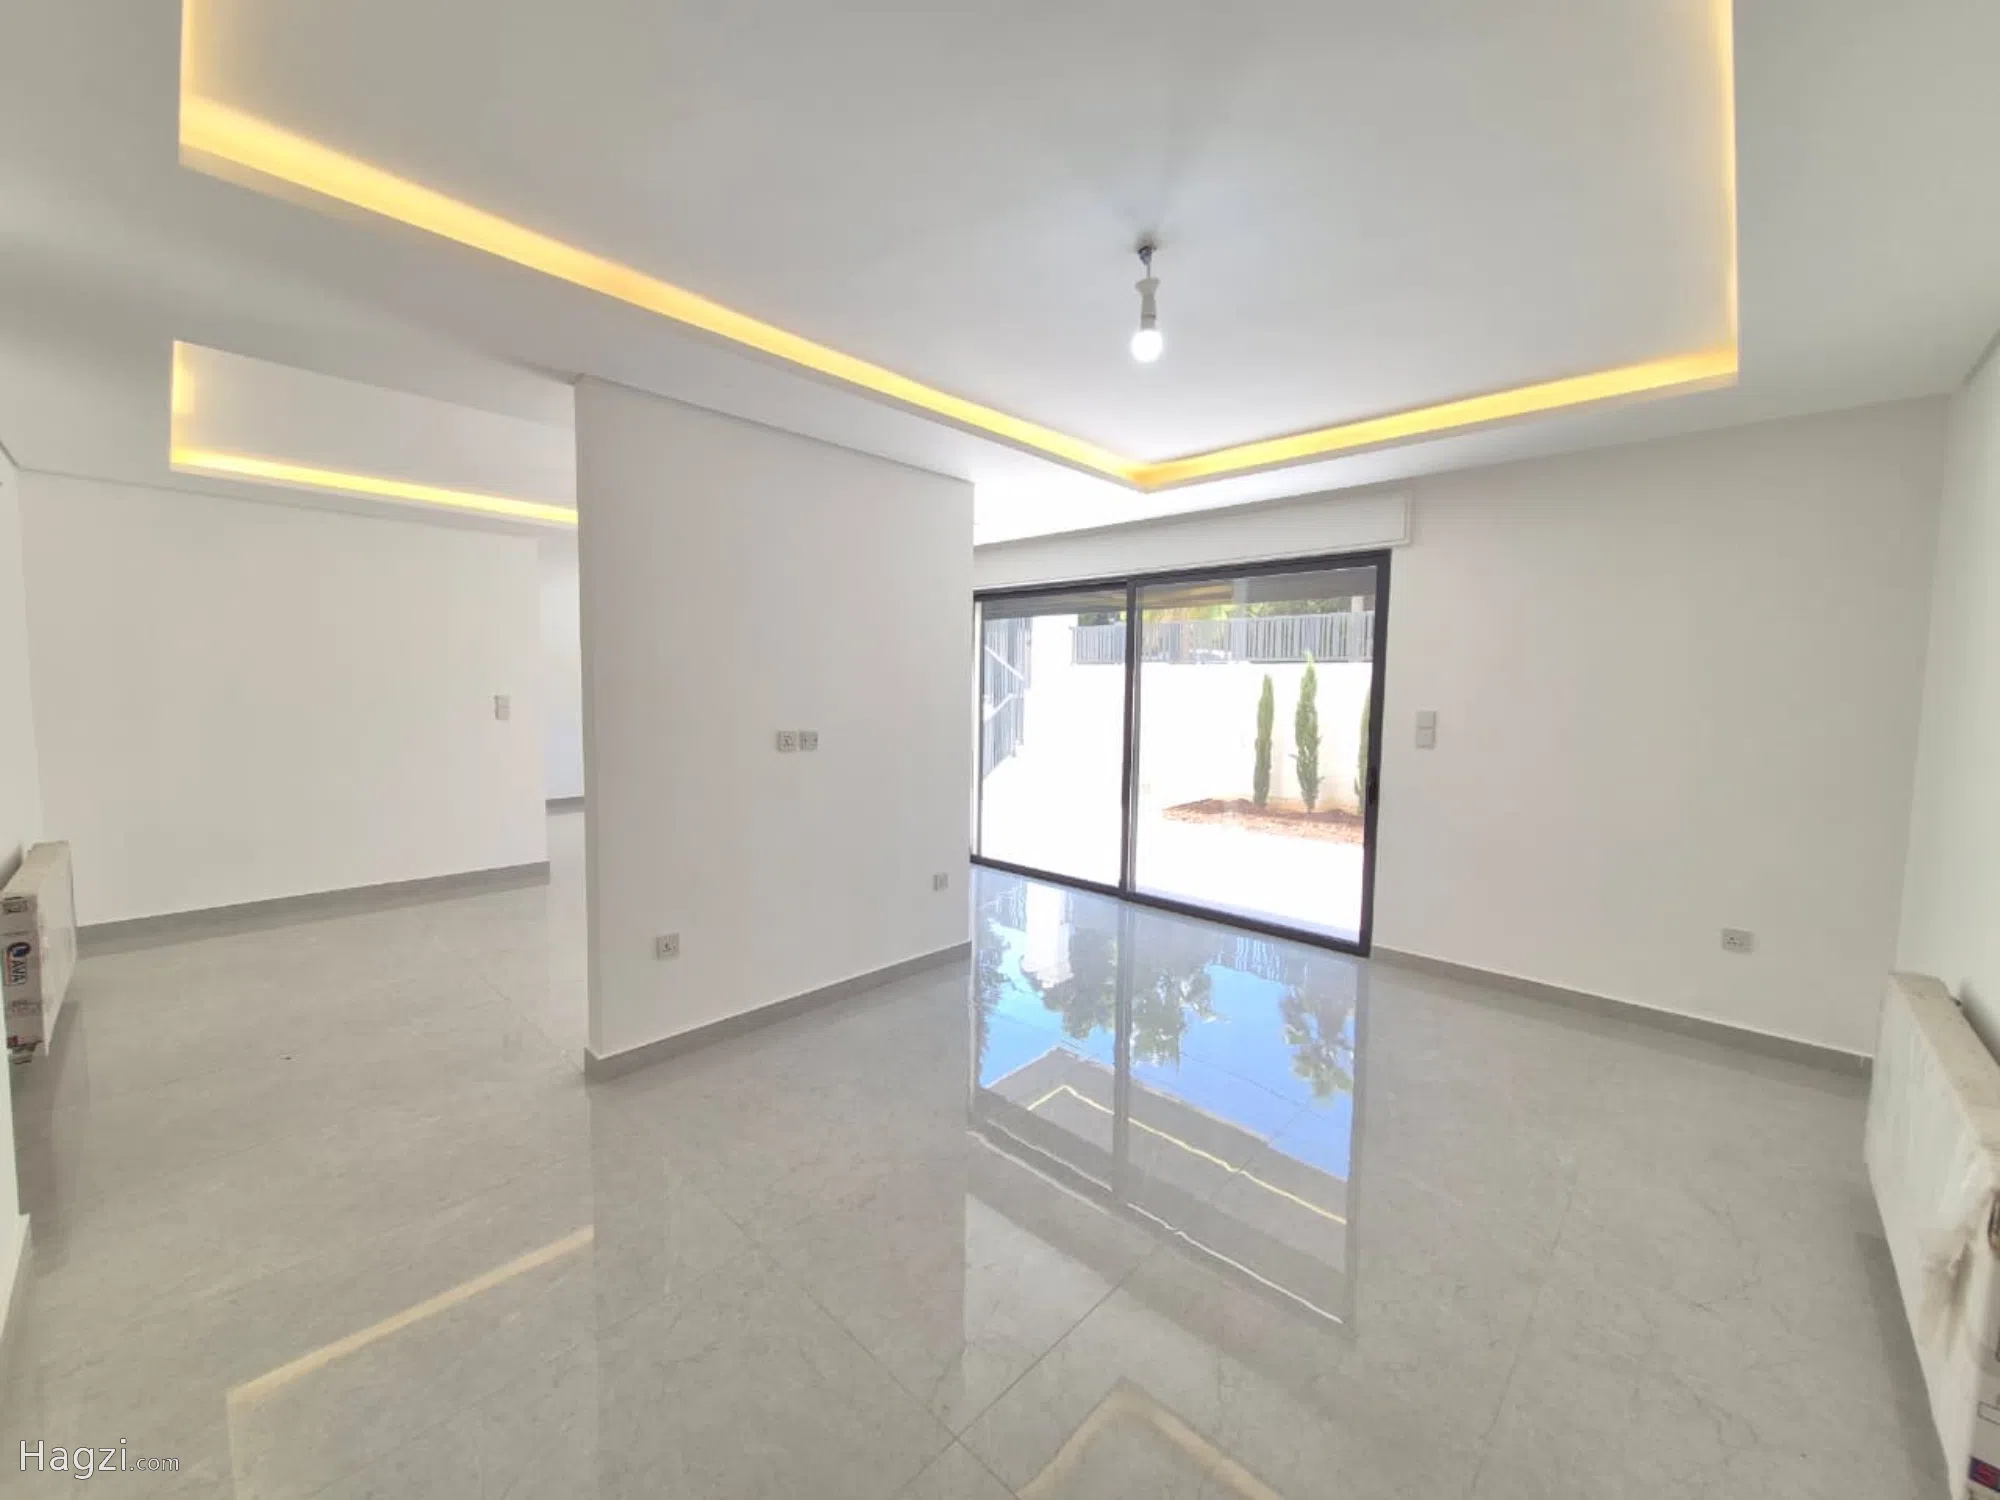
150,000 JOD
- Floor
- Semi Ground Floor
- Size
- 150 m²
- Bedrooms
- 3
- Bathrooms
- 3
- Price per m²
- 1000 JOD/m²
- Unit status
- Available
- Availability
- Available
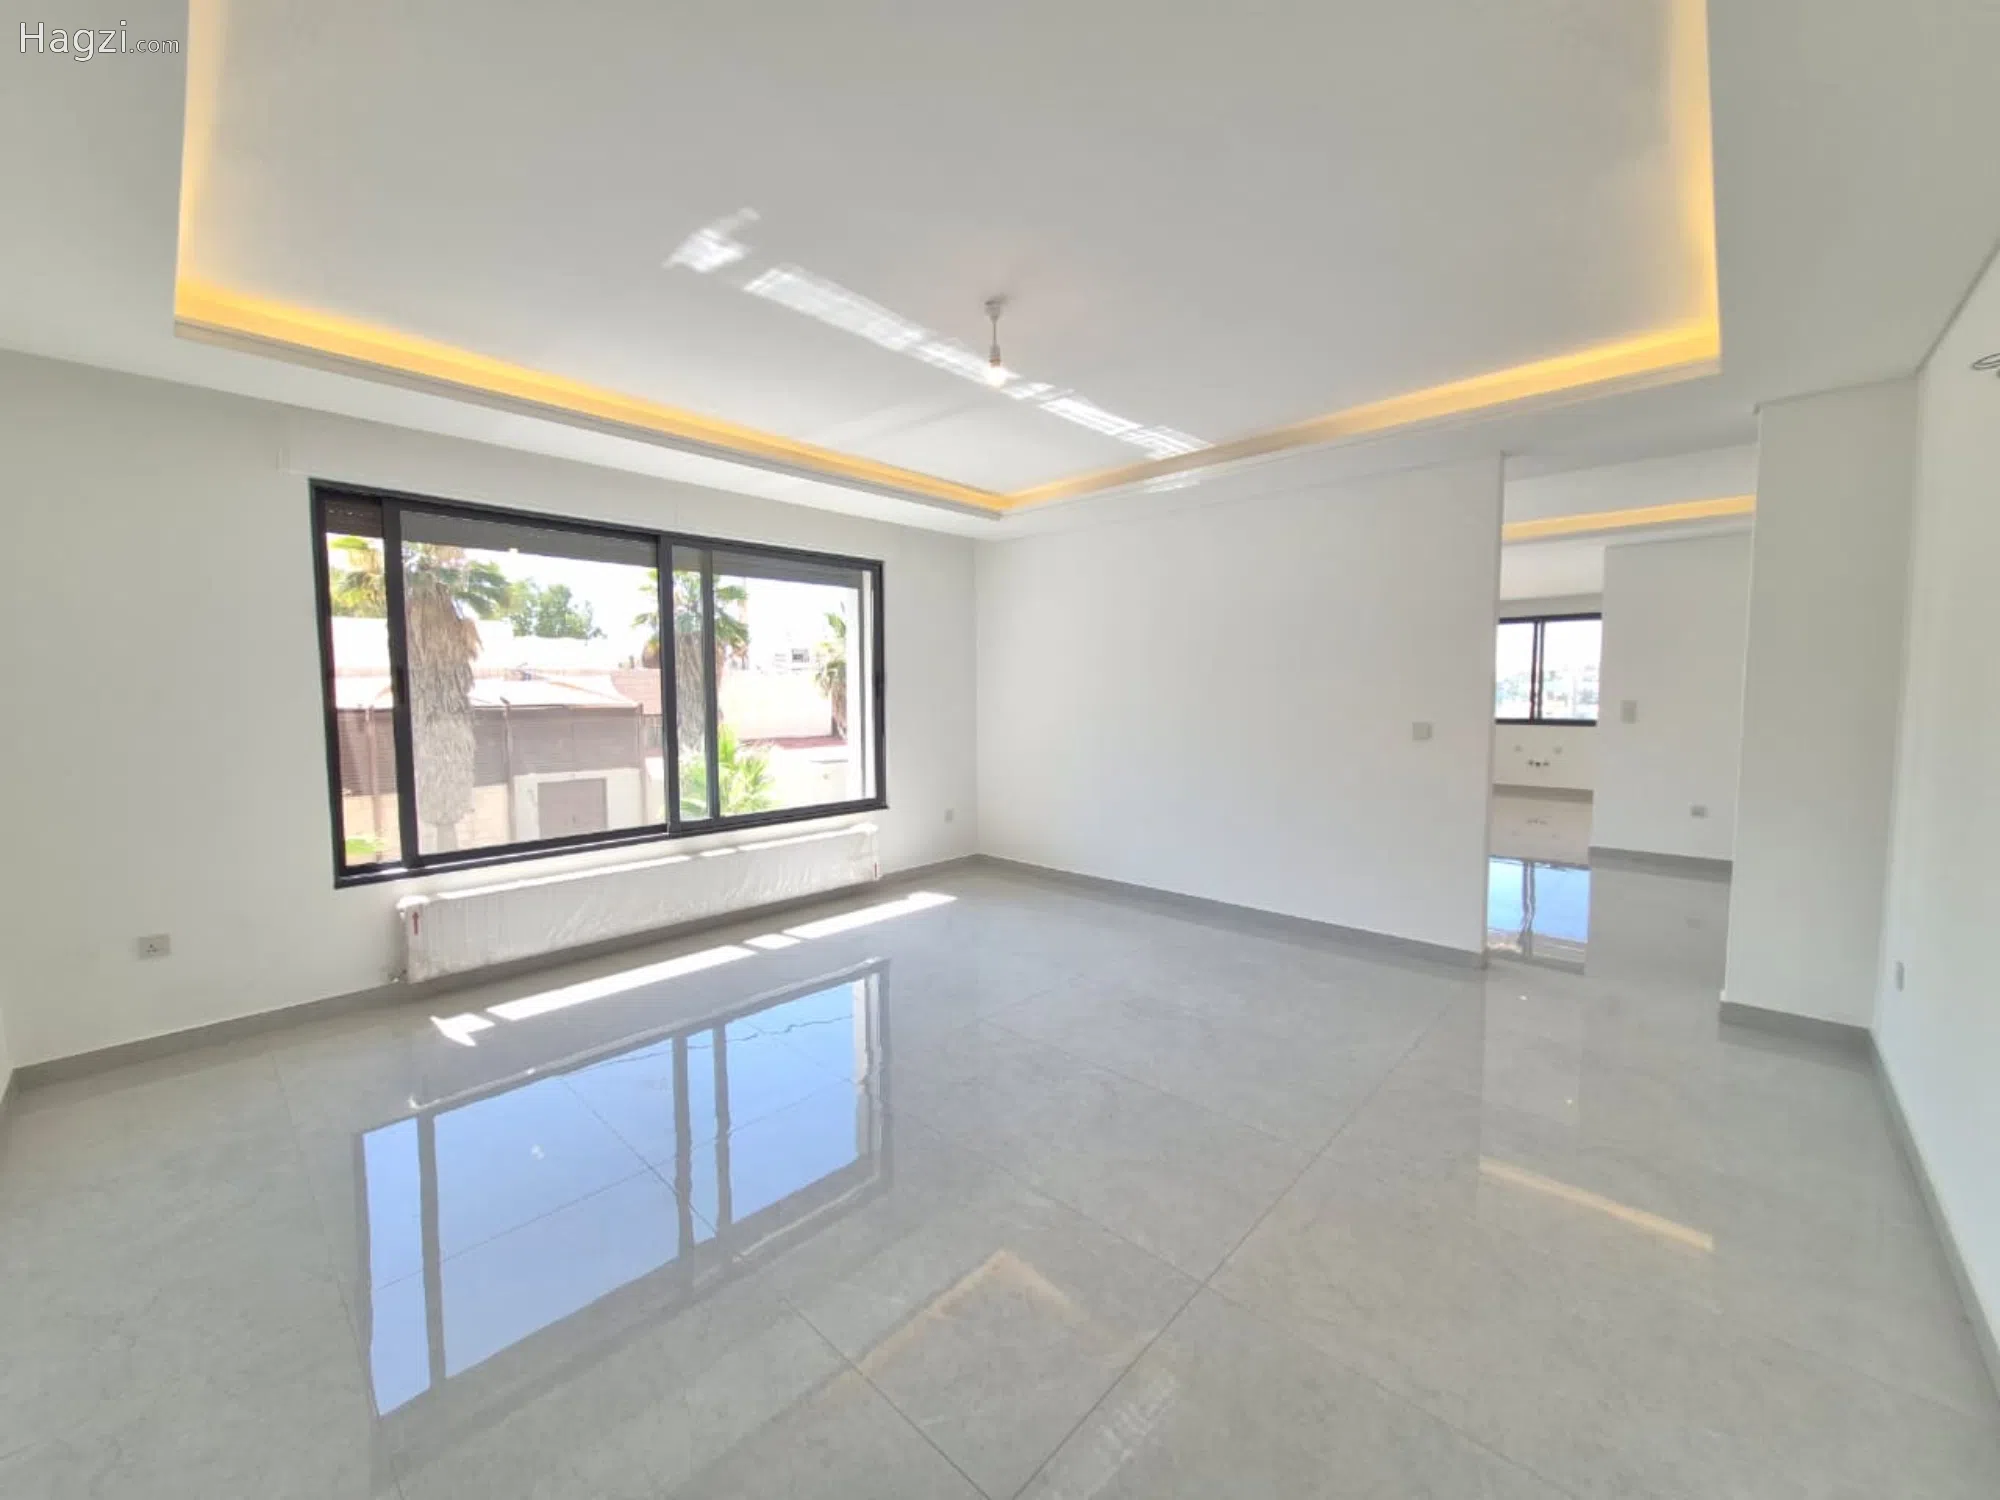
173,000 JOD
- Floor
- Ground
- Size
- 198 m²
- Bedrooms
- 3
- Bathrooms
- 3
- Price per m²
- 873.74 JOD/m²
- Unit status
- Available
- Availability
- Available
173,000 JOD
- Floor
- 1
- Size
- 198 m²
- Bedrooms
- 3
- Bathrooms
- 3
- Price per m²
- 873.74 JOD/m²
- Unit status
- Available
- Availability
- Available
175,000 JOD
- Floor
- Last floor with roof
- Size
- 188 m²
- Bedrooms
- 3
- Bathrooms
- 3
- Price per m²
- 930.85 JOD/m²
- Unit status
- Available
- Availability
- Available
Other projects
All projects-
140,000 – 190,000 JOD
From JOD 937 / month
Modern Luxury Apartments for Sale in Al-Rabieh
Al Rabiah, Amman
Under constructionInformation as of 2026-11-02
-
120,000 – 195,000 JOD
From JOD 803 / month
Luxury Living in Um Uthaina | Modern Apartments with Private Terraces & Roofs
Um Uthaina, Amman
Under constructionInformation as of 2026-11-02
-
198,000 – 212,000 JOD
From JOD 1,325 / month
Premium Modern Residential Units
Al Weibdeh, Amman
Under constructionInformation as of 2026-11-02